<-- style PDP --> 19 Nineteenth Street, Toronto - Semi-Detached for sale for $989,000
  • sold
  • leased

19 Nineteenth Street

Toronto, Ontario, M8V 3L4 - New Toronto

$989,000$000000

  • Neighbourhood

    New Toronto

  • Major Intersection

    Kipling Ave & Lake Shore Blvd.

  • Listed Since: 203 day(s)

  • Last update: 191 day(s) ago

Overview

  • Property Type

    Semi-Detached, 2-Storey

  • Bedrooms

    3

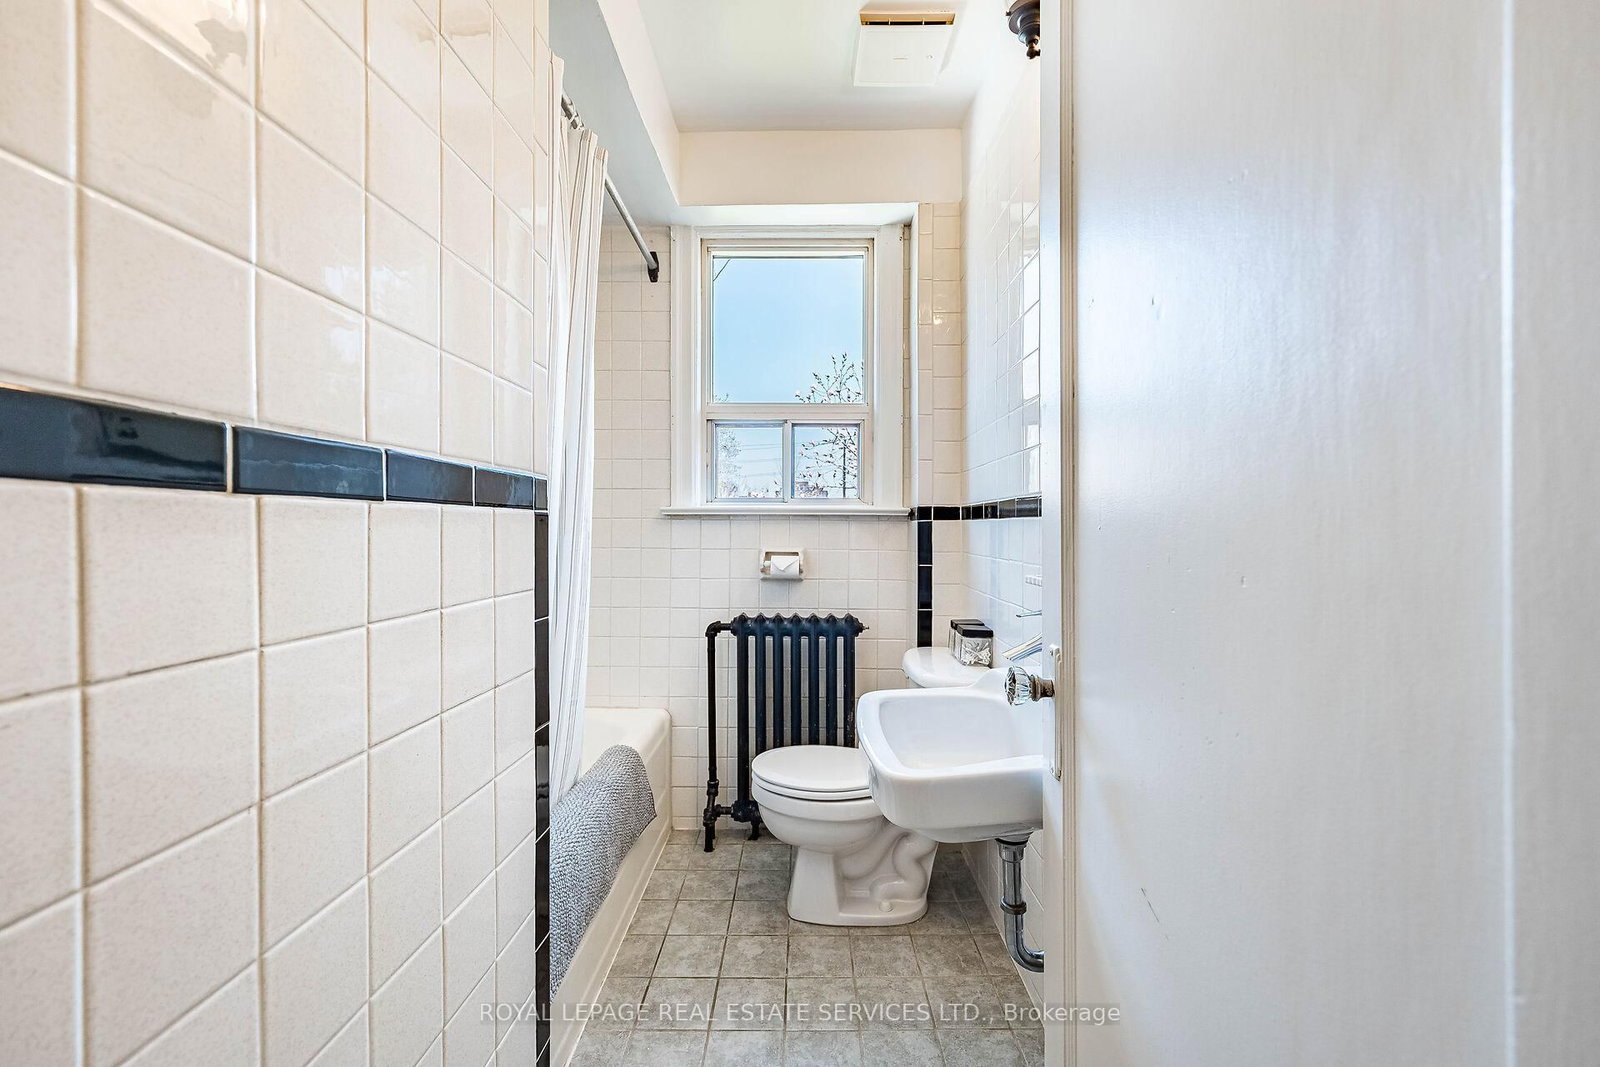
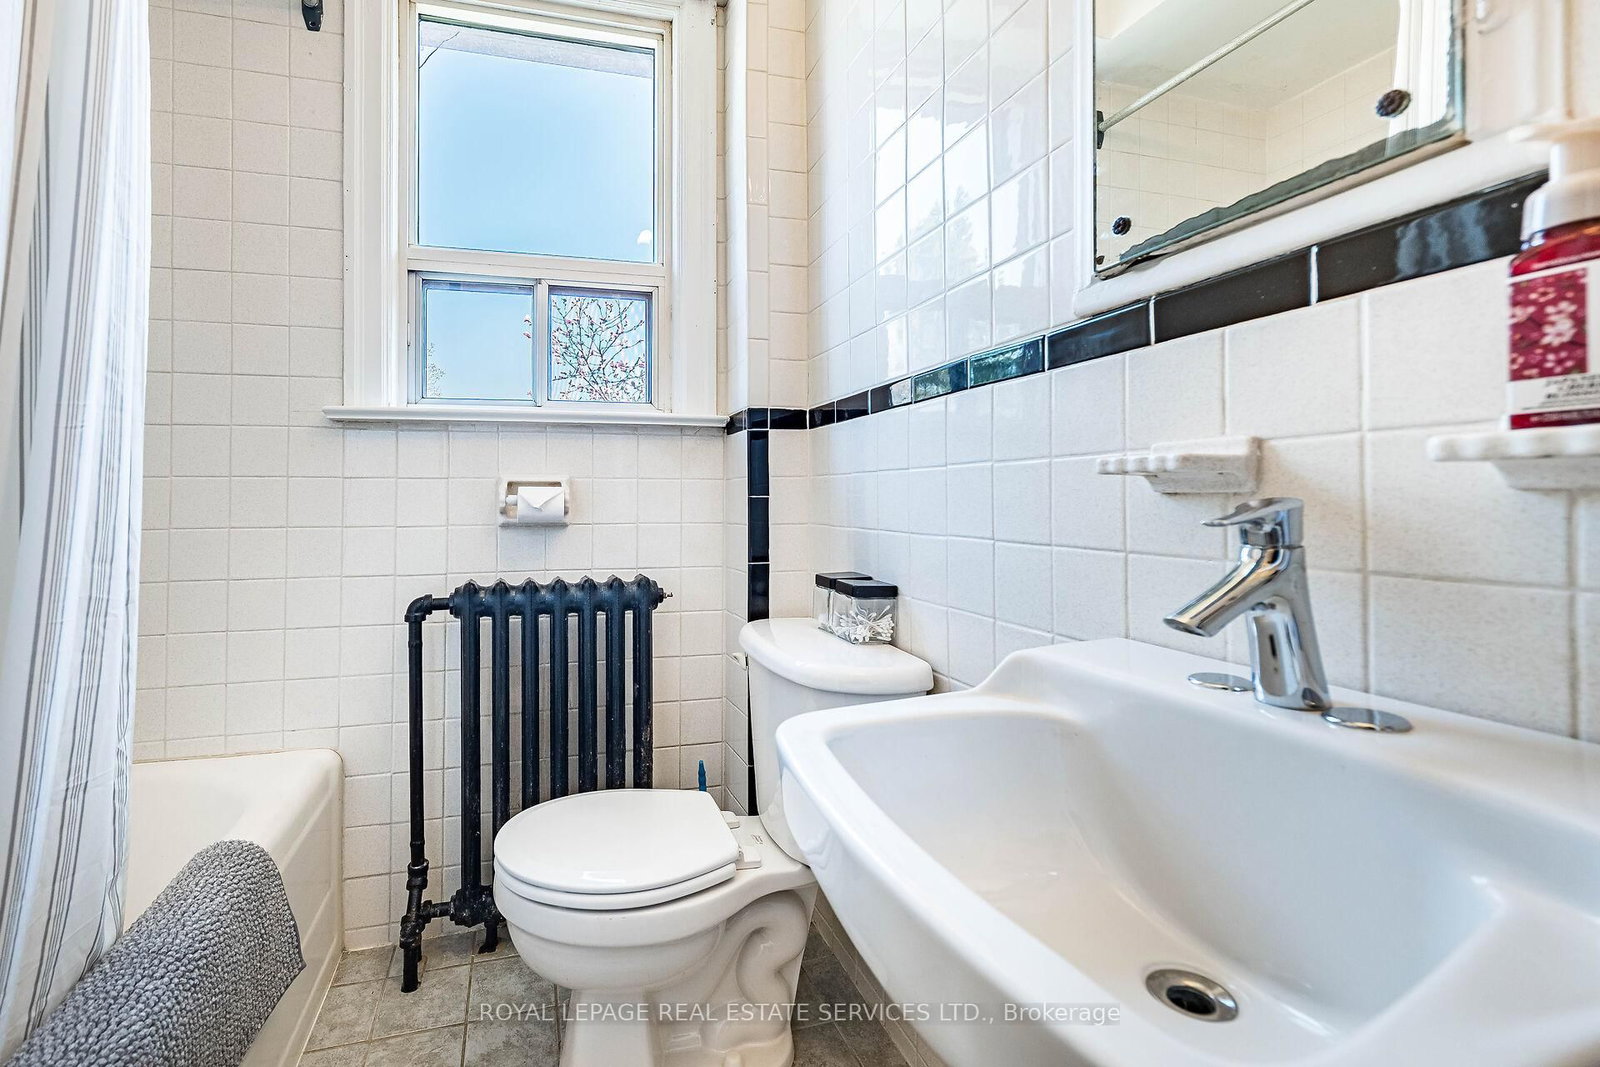
  • Bathrooms

    2

  • Basement

    Full + Sep Entrance

  • Kitchen

    1

  • Total Parking

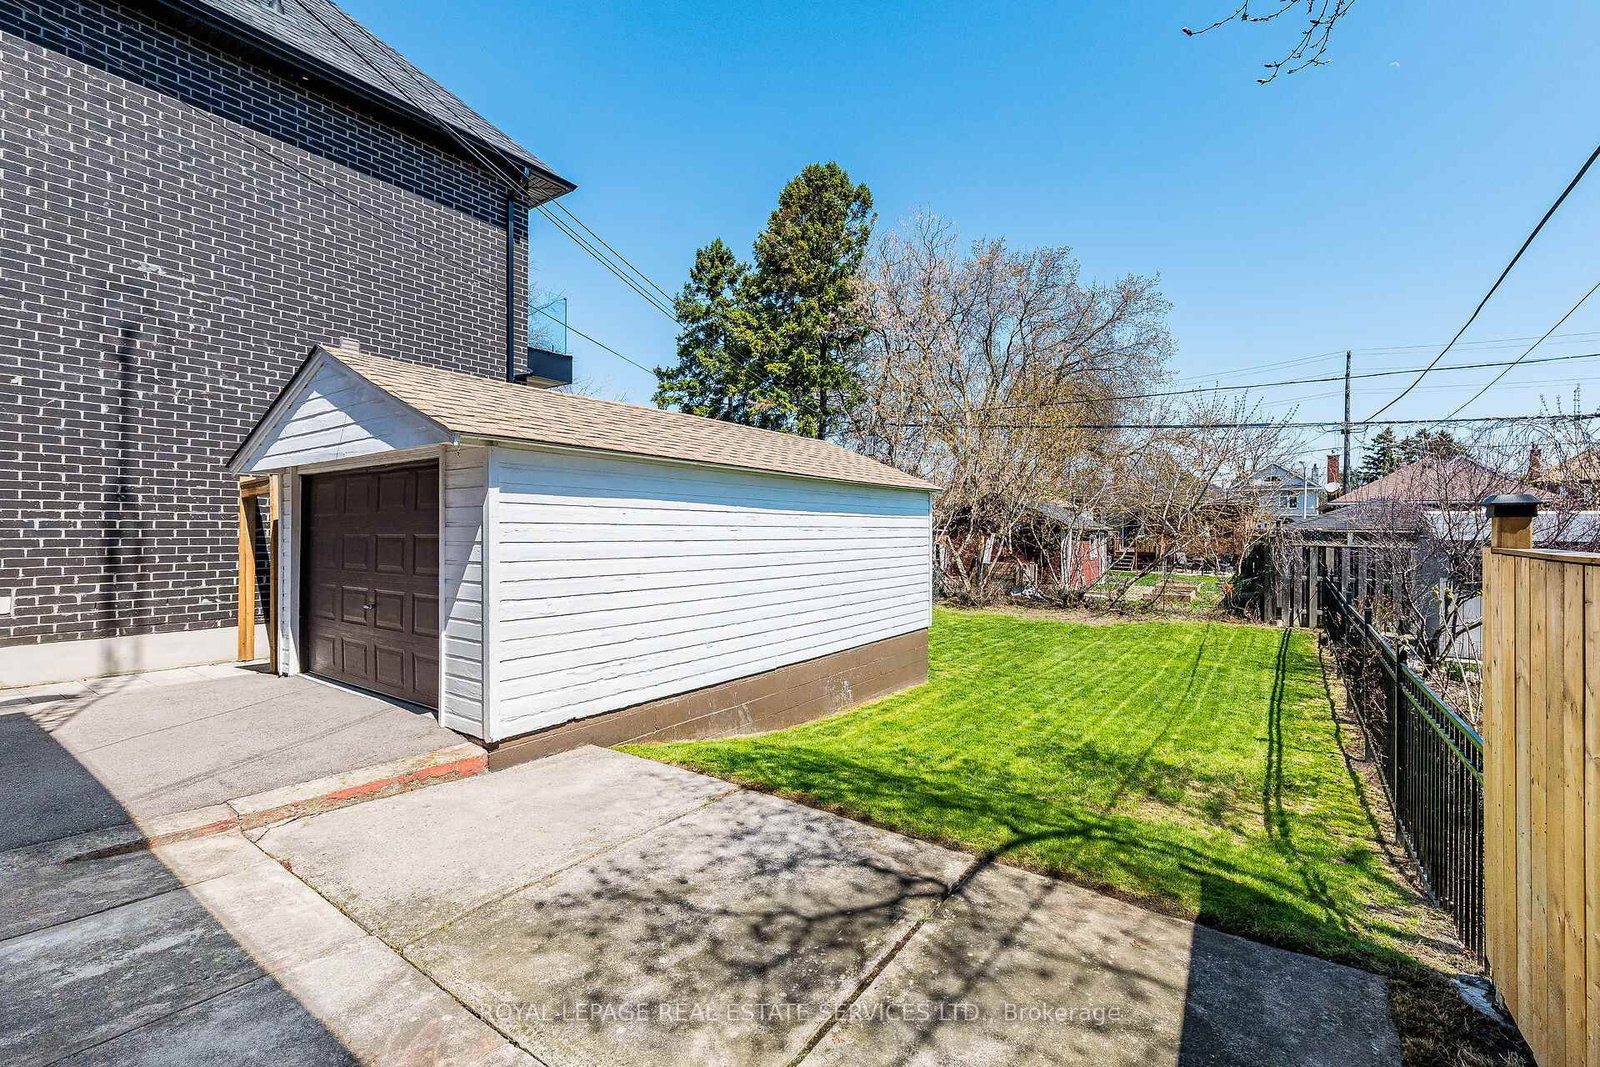
    5 (1 Detached Garage)

  • Lot Size

    30.5x114 (Feet)

  • Taxes

    $4,128.14 (2026)

  • Type

    Freehold

Property Description

Property description for 19 Nineteenth Street, Toronto

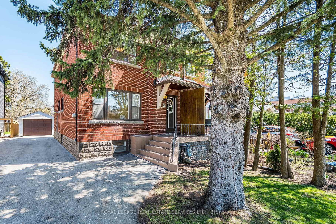
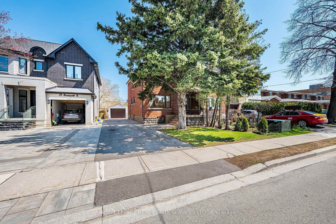
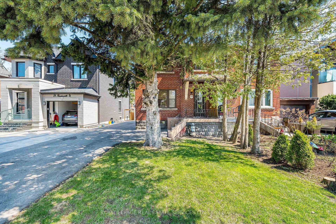
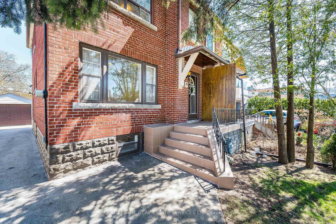
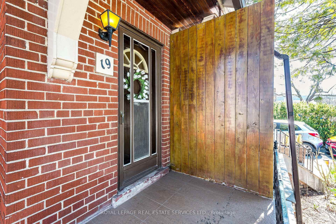
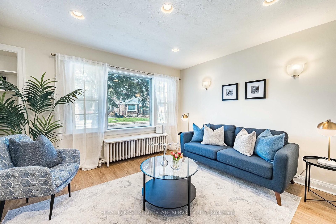
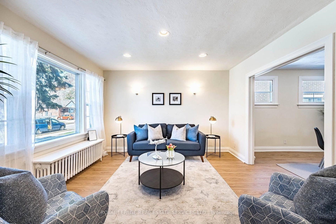
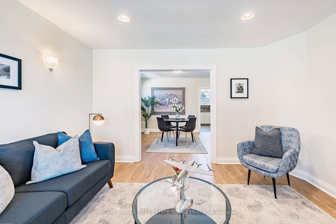
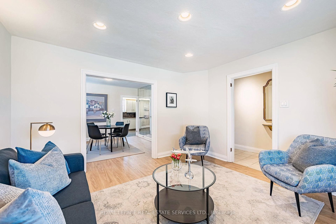
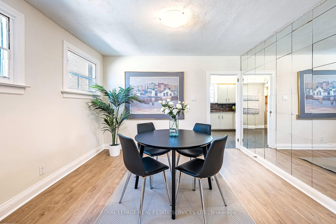
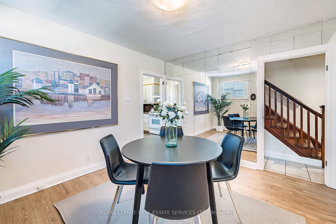
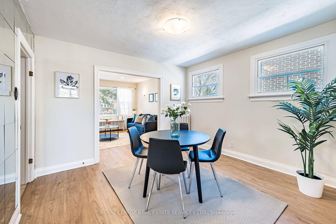
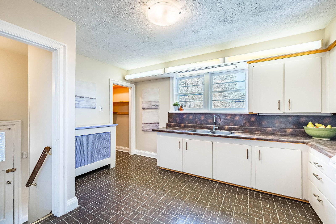
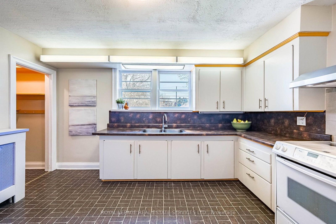
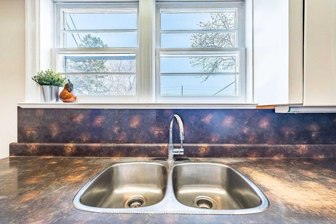
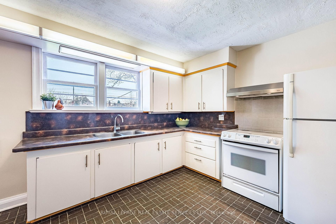
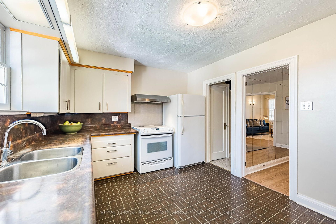
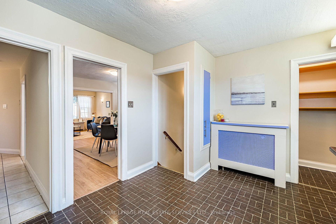
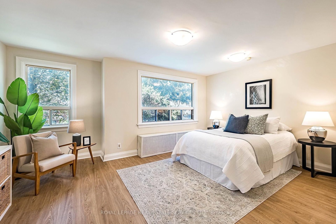
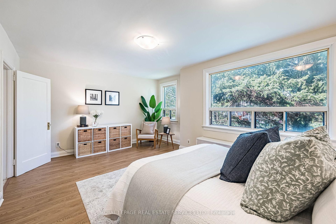
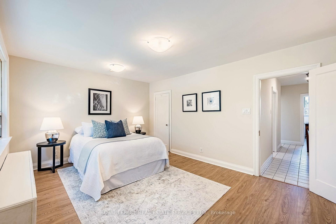
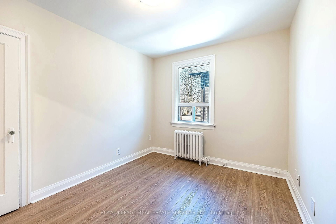
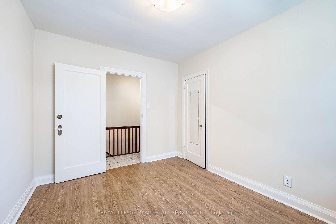
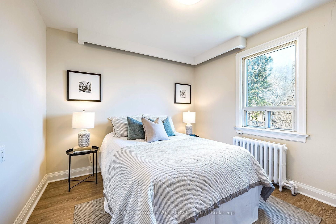
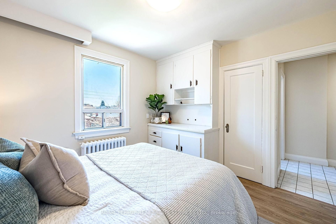
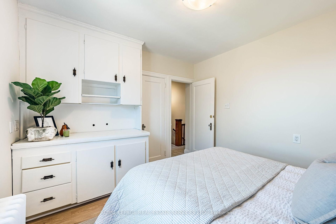
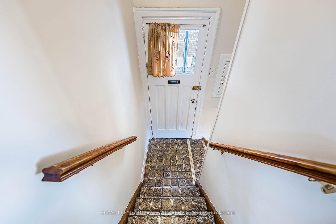
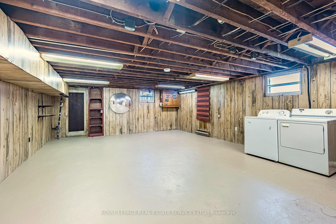
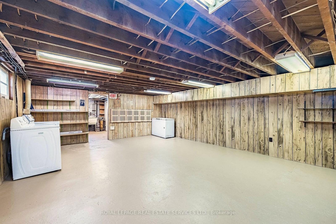
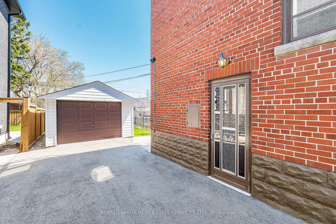
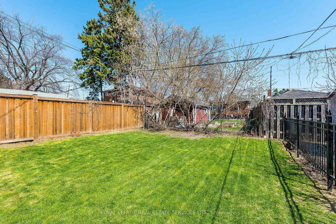
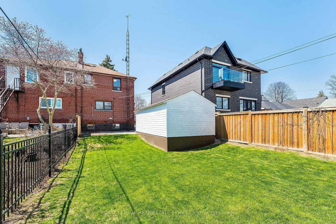
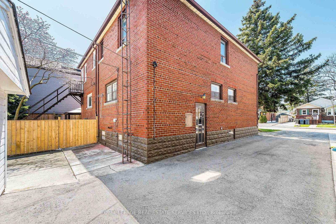
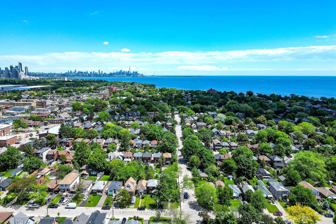
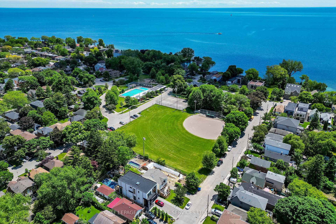
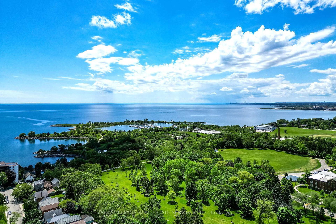
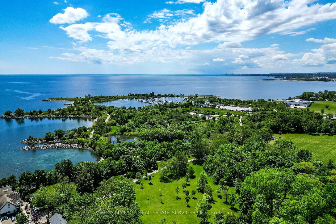
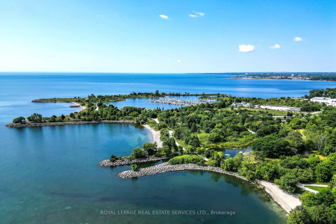
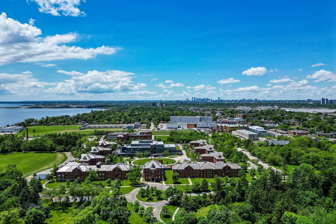
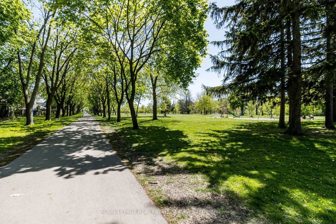
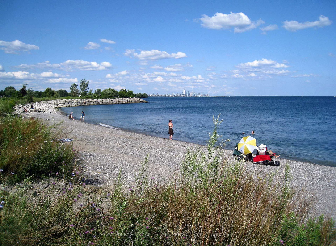
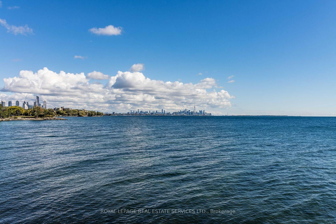
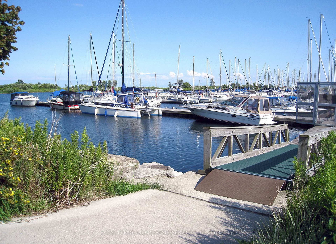
19 Nineteenth St - conveniently-located & splendidly-spacious! This much-loved, family-sized house has been home to the same family for over 40 years! It is situated on a generous 30.5 x 114-foot lot offering the convenience of a long-and-wide private driveway, good-size garage and lush, green back yard! It's a perfect home for first-time buyers looking to make it "their own" ...for a growing family bursting at the seams...or blended family looking for a little more space. This surprisingly-spacious, 3-bedroom, 2-bathroom, family-sized home might just be the perfect home for you! Inside this spacious 2-storey, you will discover approx. 2,000 square feet of living space including the lower level. The main and second floor enjoy the comfort and warmth of new, wide plank laminate flooring in an inviting French-Oak finish and they are freshly painted in 'Albescent', a warm off-white by Benjamin Moore. Large principal rooms including a big, bright, family-size living room warmly illuminated by the warm afternoon sun; formal dining room with enough space to host a large family gathering and roomy kitchen featuring loads of cabinetry, handy pantry and double windows overlooking the backyard. Upstairs, are 3 sizeable bedrooms, a 4-piece bath and linen closet. The HUGE primary bedroom will not disappoint! It is brilliantly illuminated by the warm afternoon sunlight and has 2 sizeable windows. Both the 2nd and 3rd bedrooms are a generous size and more importantly, similar in size-meaning the kids won't fight over who gets the 'larger' bedroom! The unspoiled lower level offers a large rec room, 2-piece powder room, utility area with laundry tub, cold cellar, separate side entrance and ceiling height of approximately 7 feet! Best of all, this hugely spacious, family-sized home is just steps to the Lake, lakeside parks, the Waterfront Trail, schools, pools, shopping & public transit. And, it's just a short commute downtown. Dreaming of living near the lake? Dream no longer!

Listed by ROYAL LEPAGE REAL ESTATE SERVICES LTD.

  • MLS #

    W13040034

  • Sq. Ft

    1100-1500

  • Sq. Ft. Source

    MLS

  • Lot Irregularities

    n/a

  • Year Built

    Available Upon Request

  • Pool

    None

  • Drive

    Private

  • Garage

    Detached, 1 spaces

  • Total Parking

    5

  • Family Room

    N

  • Den

    N

  • Exterior

    Brick

  • Fireplace

    N

  • Roof

    Asphalt Shingle

  • Foundation

    Concrete Block

  • Elevator

    n/a

  • Water View

    n/a

  • Laundry Level

    Lower

  • Heat

    Water

  • A/C

    None

  • Water

    Municipal

  • Water Supply

    n/a

  • Sewers

    Sewers

  • Central Vac

    N

  • Living

    3.92 x 3.77 ft Main level

    Laminate, Pot Lights, Large Window

  • Dining

    3.6 x 3.34 ft Main level

    Laminate, Window, Wood Trim

  • Kitchen

    4.15 x 3.16 ft Main level

    Pantry, Window, O/Looks Backyard

  • Primary

    5.3 x 3.93 ft 2nd level

    Laminate, Closet, Large Window

  • 2nd Br

    3.6 x 2.76 ft 2nd level

    Laminate, Closet, Wood Trim

  • 3rd Br

    3.34 x 3.16 ft 2nd level

    Laminate, Closet, O/Looks Backyard

  • Rec

    7.51 x 5.19 ft Bsmt level

  • Utility

    4.29 x 3.16 ft Bsmt level

Thinking of Selling?

Find Out Your Home’s Value in Today’s Market!

No Email or Signup is required to view your home estimate.

estimate your home value

Contact Manoj Kukreja

Sales Representative,
Century 21 People’s Choice Realty Inc.,
Brokerage
(647) 576 - 2100

Manoj profile avatar

Estimated price

Date
Price
Change
2026-04-24
$994,699
---

Mortgage Calculator

This data is for informational purposes only.

Mortgage Payment per month

Principal Amount

Interest

Total Payable

Amortization

Amortization

Closing Cost Calculator

This data is for informational purposes only.

Closing Cost Total for this property

Total Cash flow for purchasing this property

Down Payment(%)*
Additional information

Provincial Land Transfer Tax

Ontario Land Transfer Tax Rebate

Toronto Land Transfer Tax

Toronto Land Transfer Tax Rebate

PST on CMHC Insurance Premium

Lawyer Fees

$2,825

Government Registration Fee's

$164

Title Insurance

Closing Cost Total

Total Cash flow for purchasing this property

Provincial Land Transfer Tax

Ontario Land Transfer Tax Rebate

Toronto Land Transfer Tax

Toronto Land Transfer Tax Rebate

PST on CMHC Insurance Premium

Lawyer Fees

$2,825

Government Registarion Fee's

$164

Title Insurance

Down Payment(%)*

* A down payment of less than 20% is permitted only for first-time home buyers purchasing their principal residence. The minimum down payment required is 5% for the portion of the purchase price up to $500,000, and 10% for the portion between $500,000 and $1,500,000. For properties priced over $1,500,000, a minimum down payment of 20% is required.

Thinking of Selling?

Find Out Your Home’s Value in Today’s Market!

No Email or Signup is required to view your home estimate.

estimate your home value

Contact Manoj Kukreja

Sales Representative, Century 21 People’s Choice Realty Inc., Brokerage
(647) 576 - 2100

Manoj profile avatar

Recent Sold Listings in New Toronto, Toronto

Popular Cities